
Don’t Flush Your Budget: What to Plan Before a Remodel
Discover bathroom remodeling tips and what to plan for: step-by-step guides, layouts, materials, budgeting & pitfalls for your 2026 spa-like bath.

Don’t Flush Your Budget: What to Plan Before a Remodel
Why Bathroom Remodeling Tips and What to Plan For Can Make or Break Your Renovation
Bathroom remodeling tips and what to plan for are exactly what every New Jersey homeowner needs before touching a single tile — because skipping the planning phase is the fastest way to blow your budget and end up with a bathroom you regret.
Here is a quick overview of the most important things to plan for before starting a bathroom remodel:
- Set your budget — include a 10–20% contingency for hidden issues like water damage or rotted subfloors
- Define your goals — separate must-haves from nice-to-haves before calling a contractor
- Plan the layout — confirm fixture placement, door swings, and clearances on paper first
- Order materials early — custom vanities and specialty tile can take 6–12 weeks to arrive
- Establish the right sequence — demo, rough-ins, waterproofing, tile, then fixtures; order matters
- Pull the right permits — plumbing, electrical, and structural changes typically require permits in NJ
- Plan for the future — aging-in-place features like grab bar blocking are easiest to add during framing
A bathroom remodel is one of the most rewarding home investments you can make. According to industry data, a mid-range renovation recoups up to 72% of its cost at resale — but only when it is done right. Get the sequence wrong, skip waterproofing, or forget about ventilation, and you will be reminded of those mistakes every single morning. As one expert put it, nothing is more expensive than doing things twice.
The good news is that with the right roadmap, the process is far less overwhelming than it looks. Whether you are refreshing a powder room or gutting a primary bath down to the studs, the principles are the same: plan thoroughly, sequence carefully, and leave room for the unexpected.
I’m Darwin Mizhirumbay, founder of LGM Roofing and a hands-on entrepreneur with deep roots in the New Jersey home improvement industry — and the bathroom remodeling tips and what to plan for in this guide reflect the kind of practical, no-fluff advice that comes from years of managing real renovation projects. Let’s walk through everything you need to know to get your remodel done right, on time, and without nasty surprises.
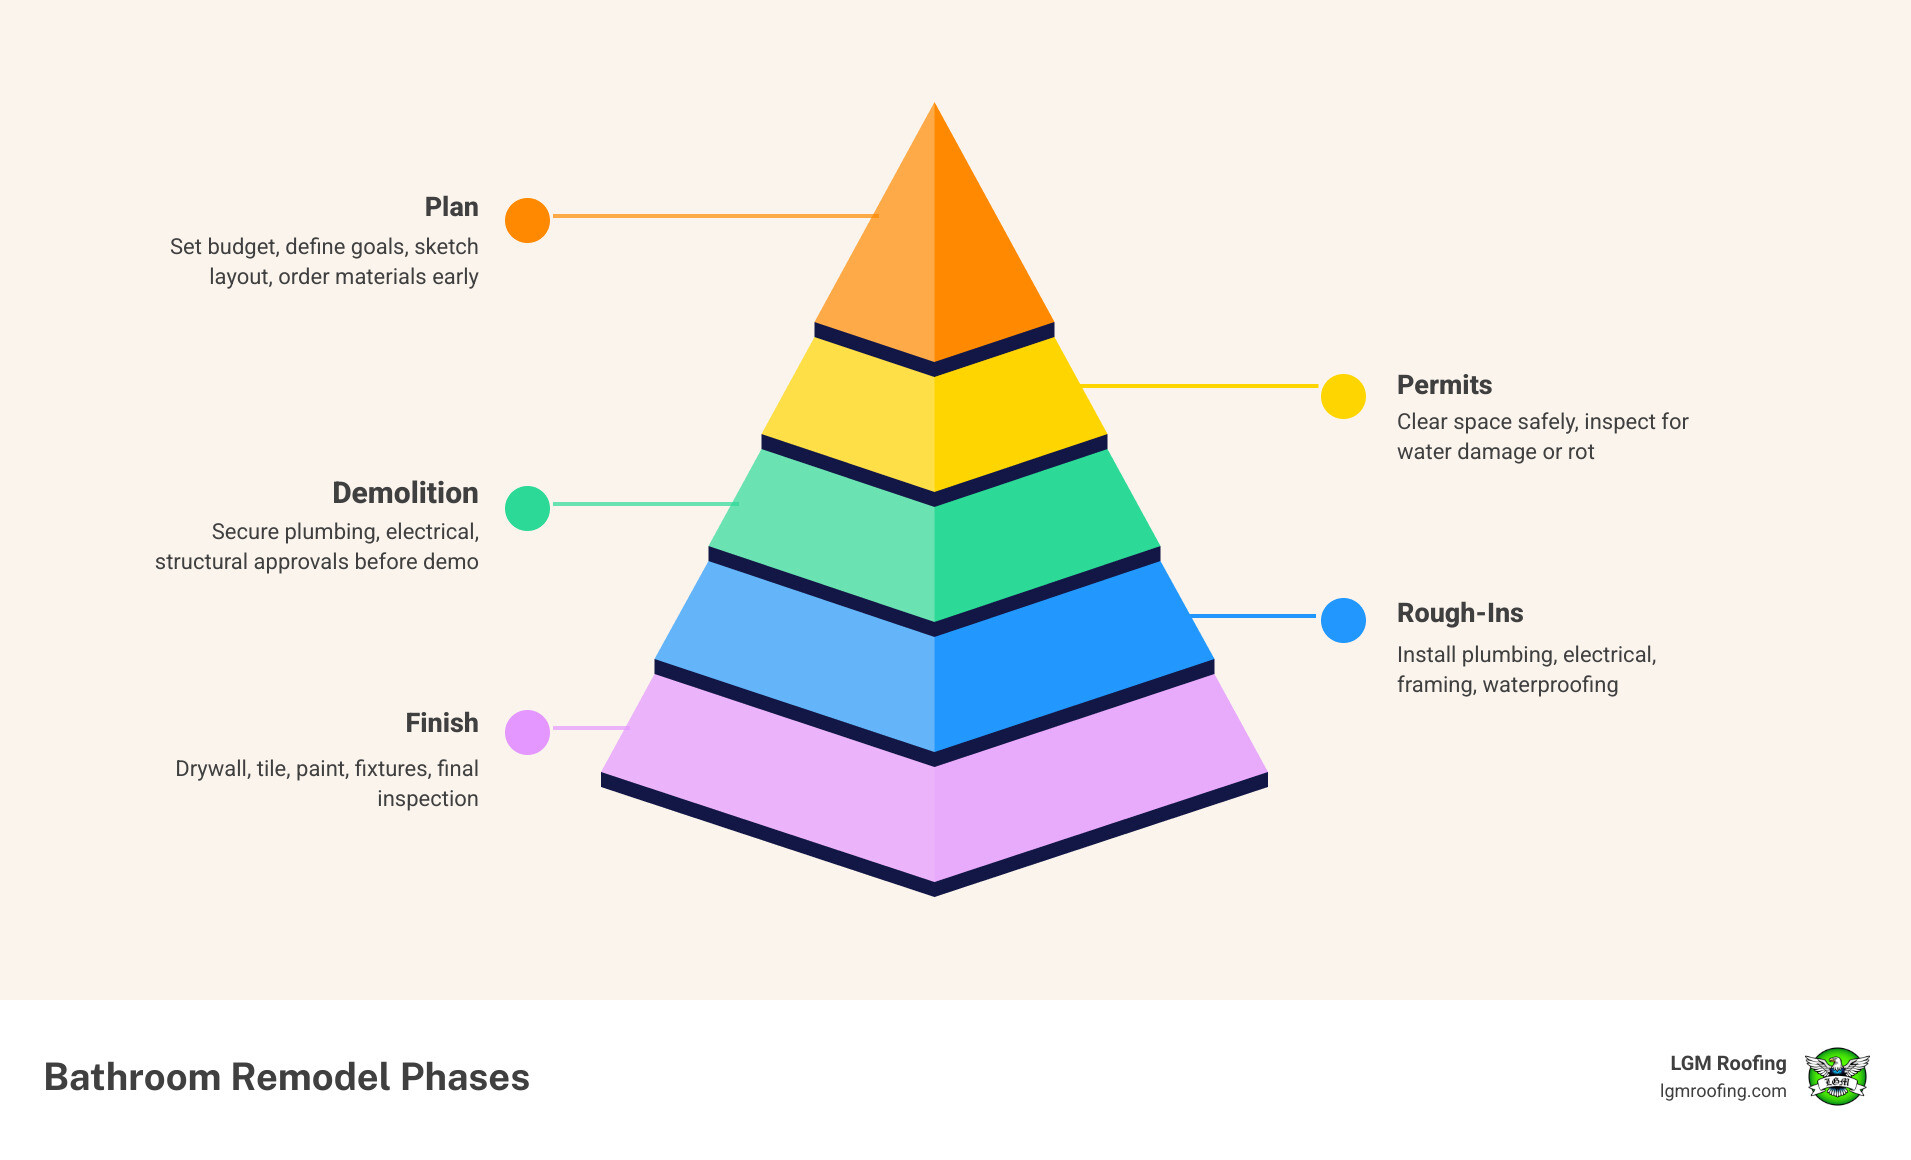
The Essential Step-by-Step Bathroom Remodeling Tips and What to Plan For
When we walk onto a job site in Paterson or Bloomfield, we often see homeowners who are excited about the “pretty” parts—the tile and the vanity—but aren’t sure how to get there. The secret to a stress-free renovation is project sequencing. If you install your toilet too early, you risk chipping it while tiling the walls. If you paint last, you might drip on your brand-new marble floors.
The ideal order of operations looks like this:
- Demolition: Stripping the room down to the studs and subfloor.
- Structural Repairs & Framing: Fixing rotted joists (common in older NJ homes) and framing for new tubs or niches.
- Plumbing & Electrical Rough-in: Running new lines while the walls are open.
- Insulation & Moisture Protection: Installing vapor barriers and moisture-resistant backer boards.
- Drywall & Painting: It is much easier to prime and paint before the vanity and toilet are in your way.
- Tiling: Starting with the floor and then moving to the shower walls.
- Fixture Installation: The “jewelry” of the room—faucets, showerheads, and the vanity.
- The Toilet: Always install the toilet last to prevent damage and keep the workspace clear.
For those in specific areas, checking out a Bathroom Remodeling Montclair NJ Guide or finding the Best Bathroom Remodeling in Jersey City NJ can help you align your project with local building styles and regulations.
Mastering Layout and Fixture Placement
The layout is where functionality meets daily comfort. In April 2026, we are seeing a shift toward “Organic Minimalism”—layouts that feel open and uncluttered. One of the biggest mistakes we see is failing to account for “clearance.” You need at least 21 inches of space in front of a toilet and 30 inches for a shower entry to meet standard guidelines.
When planning your vanity, consider your morning routine. While double vanities are popular, they often eat up valuable counter space. In smaller bathrooms, a single sink with more countertop room for grooming is often the smarter choice.
Table: Single vs. Double Vanity Space Requirements
| Feature | Single Vanity | Double Vanity |
|---|---|---|
| Minimum Width | 24 – 36 inches | 60 – 72 inches |
| Countertop Space | High (relative to size) | Low (split between sinks) |
| Plumbing Costs | Standard | Double (two drains/supply lines) |
| Best For | Guest baths / Small Masters | Shared Primary Bathrooms |
For more localized advice on navigating tight spaces, see How to Plan Your Bathroom Remodeling in Englewood NJ: A Local Guide.
Strategic Material Selection for Durability
In a high-moisture environment, your material choices determine how the room looks five years from now. We always recommend porcelain tile over ceramic; it is denser, less porous, and handles the heavy use of a busy household much better.
For countertops, quartz remains the king of the bathroom. Unlike marble, it doesn’t require sealing and won’t stain if you drop a bottle of nail polish or hair dye. To keep things eco-friendly and save on utility bills, look for the WaterSense label on toilets and faucets. These fixtures can save an average family of four up to 16,000 gallons of water a year.
If you are looking for more specific material ideas, our Bathroom Remodeling Bloomfield NJ Guide dives deep into what works best for local homes.
Designing for Long-Term Maintenance and Accessibility
A beautiful bathroom is a nightmare if it takes four hours to scrub every Saturday. To design for easy cleaning, we suggest “floating” vanities and wall-mounted toilets. By lifting these fixtures off the floor, you eliminate those hard-to-reach corners where dust and hair collect.
Large-format tiles are another 2026 favorite. Fewer grout lines mean less surface area for mold and mildew to take hold. If you do use smaller tiles, like a classic penny tile, ensure you use epoxy grout, which is virtually waterproof and stain-resistant. This focus on longevity is a hallmark of Belleville Bathroom Remodeling: A Fresh Start for Your Home and Fort Lee Bathroom Remodels: From Permits to Perfection.
Bathroom Remodeling Tips and What to Plan For: Future-Proofing Your Space
“Aging-in-place” is no longer just for seniors; it is a smart design strategy for anyone. Features like curbless (zero-threshold) showers and wider doorways make the bathroom safer for everyone and significantly boost resale value.
One of our top bathroom remodeling tips and what to plan for is to install “blocking” behind the walls during the framing phase. This is simply adding extra wood support so that if you ever need to add grab bars in the future, they can be anchored securely without tearing out the tile. If you’re asking yourself, “I Want to Completely Redo My Master Bath: Who Specializes in Bathroom Remodeling in Bloomfield?“, look for contractors who understand these universal design principles.
Ventilation and Lighting Solutions for Daily Use
Never skimp on the exhaust fan. The National Kitchen and Bath Association recommends a fan of at least 50 CFM for small bathrooms, but we often suggest 100 CFM or more for larger spaces. A humidity-sensing fan is a lifesaver—it turns on automatically when it detects steam, preventing mold before it starts.
For lighting, think in layers:
- Task Lighting: Sconces on either side of the mirror to eliminate shadows on your face.
- Ambient Lighting: Dimmable LED recessed lights for a relaxing soak.
- Accent Lighting: LED strips under a floating vanity for a “night light” effect.
Proper planning here prevents the “emergency” repairs often discussed in Montclair’s Bathroom Emergencies: Why prompt Remodeling is a Lifesaver.
Avoiding Common Pitfalls and Protecting Your Investment
The biggest “hidden” cost in a bathroom remodel isn’t the tile—it’s what is behind it. In older North Jersey homes, we frequently find rotted subfloors or outdated galvanized pipes once the walls come down.
Waterproofing is the most critical stage. We use system-based approaches like Schluter-Kerdi to ensure a 100% watertight seal. Before the tile goes up, we perform a “flood test” on the shower pan, filling it with water for 24 hours to ensure there are zero leaks. This attention to detail is what separates a DIY disaster from a professional upgrade. For those in a hurry, check out Fast Solutions: Emergency Bathroom Remodeling in Montclair NJ or Fast Bathroom Remodeling Jersey City Tips.
Bathroom Remodeling Tips and What to Plan For: Budgeting and Contingencies
We always tell our clients in Wayne and Piscataway to build a 15–20% “cushion” into their budget. If your estimate is $15,000, plan as if it will cost $18,000. This isn’t because contractors are trying to overcharge; it’s because you don’t know if there is mold or structural damage until the room is gutted.
Ordering materials early is another budget-saver. In 2026, supply chain delays can still happen. If your contractor is ready to work but your custom vanity is stuck on a truck for six weeks, you’ll be paying for a bathroom you can’t use. For those looking to keep costs down, Economical Bathroom Remodel Montclair NJ Tips offers great strategies.
When to Keep the Tub vs. Converting to a Shower
The “great tub debate” usually comes down to how you live. If you haven’t taken a bath in three years, that bulky tub is just wasted real estate. Converting a tub to a large walk-in shower with a bench and a rainfall head is one of the most popular requests we get. It makes the room feel twice as large and is much easier to clean.
However, if this is the only bathtub in the house, keep it for resale value. Young families with small children will almost always insist on at least one tub. For a deeper dive into these decisions, read How to Navigate Bathroom Remodeling in West Orange Without Losing Your Mind.
Frequently Asked Questions about Bathroom Renovations
What is the recommended order for completing a bathroom remodel?
The best order is: Demolition, Framing, Rough-in Plumbing/Electrical, Drywall/Painting, Tiling, and finally, Fixtures and Toilets. Working from the “top down” during the finishing stages protects your new floors from paint and tool drops.
How can I design a bathroom that is easy to clean?
Focus on wall-mounted vanities, large-format porcelain tiles (less grout!), and epoxy grout. Avoid dark tiles if you have hard water, as they show limescale and soap scum much more than lighter neutrals.
Do I need a permit for a bathroom renovation in New Jersey?
Yes, in almost all NJ townships, including Paterson and Wayne, you need permits for any plumbing, electrical, or structural changes. Moving a drain or adding a new outlet requires an inspection to ensure your home stays up to code and remains safe.
Conclusion
At LGM Roofing, we believe that a bathroom remodel should be an exciting transformation, not a source of stress. With over 25 years of experience serving New Jersey, we have seen it all—from rotted 1920s floor joists to high-tech 2026 steam showers. Our commitment to excellence and our solid warranty mean you can rest easy knowing your investment is protected.
Whether you are looking for Professional Commercial Bathroom Remodeling Services in Montclair NJ or want to Upgrade Your Business: Expert Commercial Bathroom Remodeling in Jersey City, our team is ready to help.
Don’t leave your renovation to chance. Start your renovation journey today with a team that knows how to plan, build, and deliver the bathroom of your dreams.
Ready for a roof you can trust?
Get a free, no-pressure estimate. Family-owned since 2006, GAF Master Elite, and rated 4.9 by 130 homeowners on Google.